Volume 05 · Cargo City concept · South Florida

Cargo City

Not a warehouse. Not a factory. A modular cultural city for South Florida. The foundation stays fixed; the public-facing character, art and program layers are shaped with the people who will use it.

Tap a district

Nine primary districts.
Seven support zones.
Sixteen operating manuals.

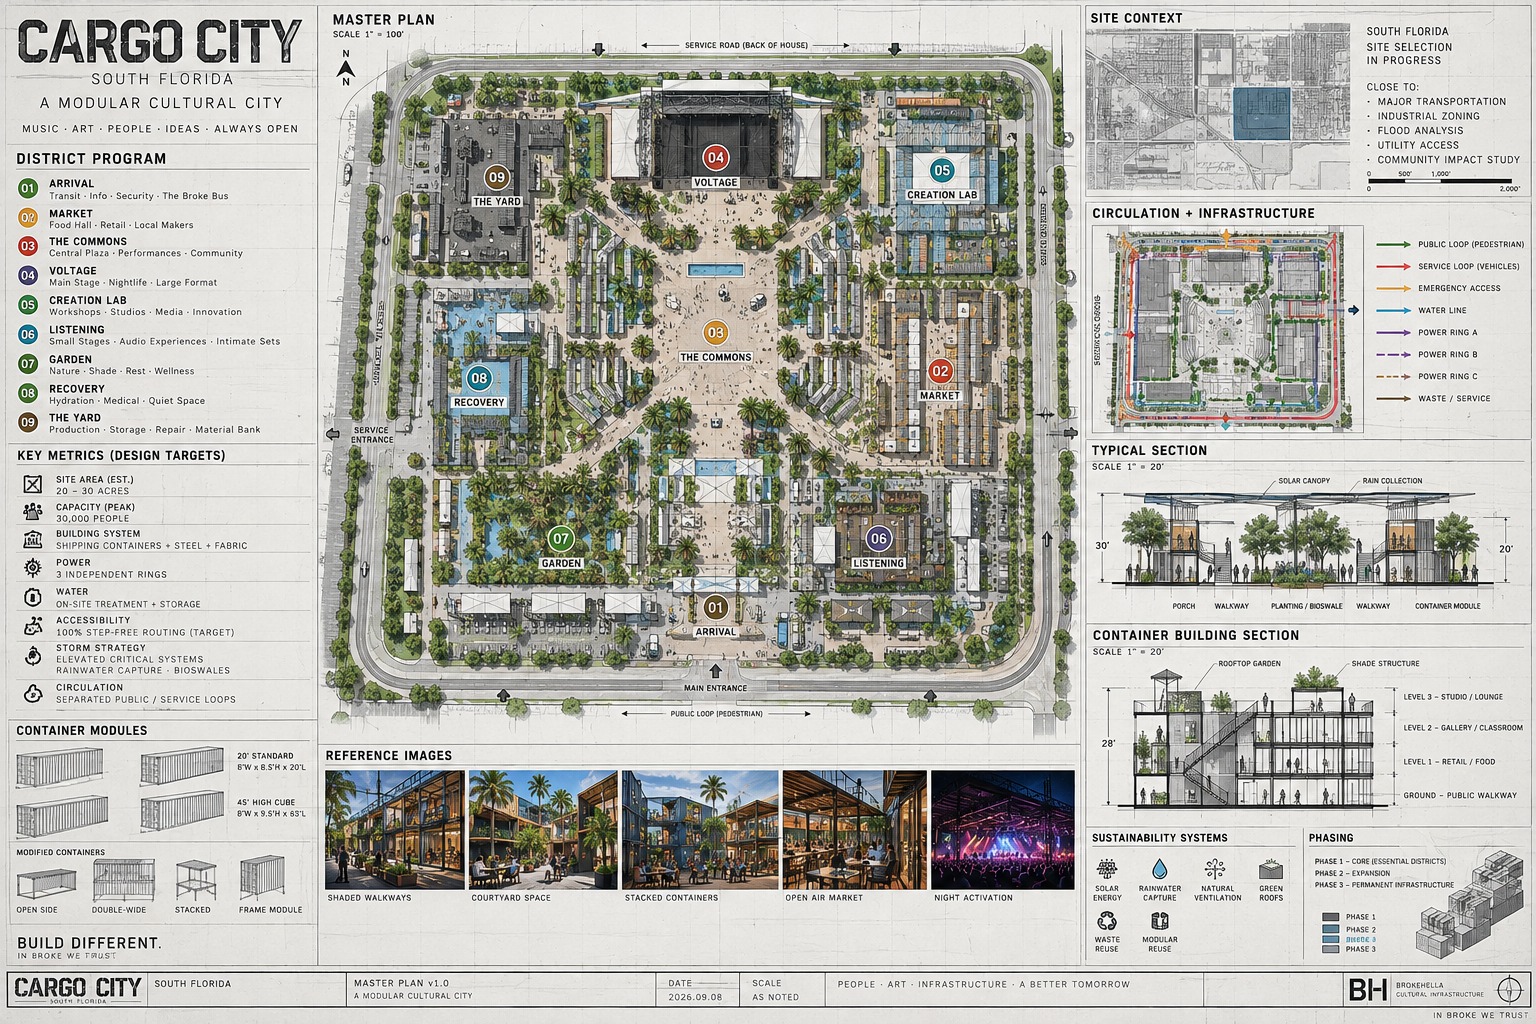
Cargo City master plan sheet v1.0. A drafted site plan at 1 inch to 100 feet showing nine numbered districts around a central commons, with a public pedestrian loop and a separate back-of-house service loop. Side panels list the district program, key metrics marked as design targets, container module types, a site context map, a circulation and infrastructure diagram with three power rings, a typical section through porch, walkway and bioswale, a three-level container building section, sustainability systems and three build phases.
Master plan v1.0, 2026.09.08. Every figure on this sheet is headed design target or estimate — site area, capacity, step-free routing and the power rings included. None of it has been through an engineer, and no parcel has been selected.
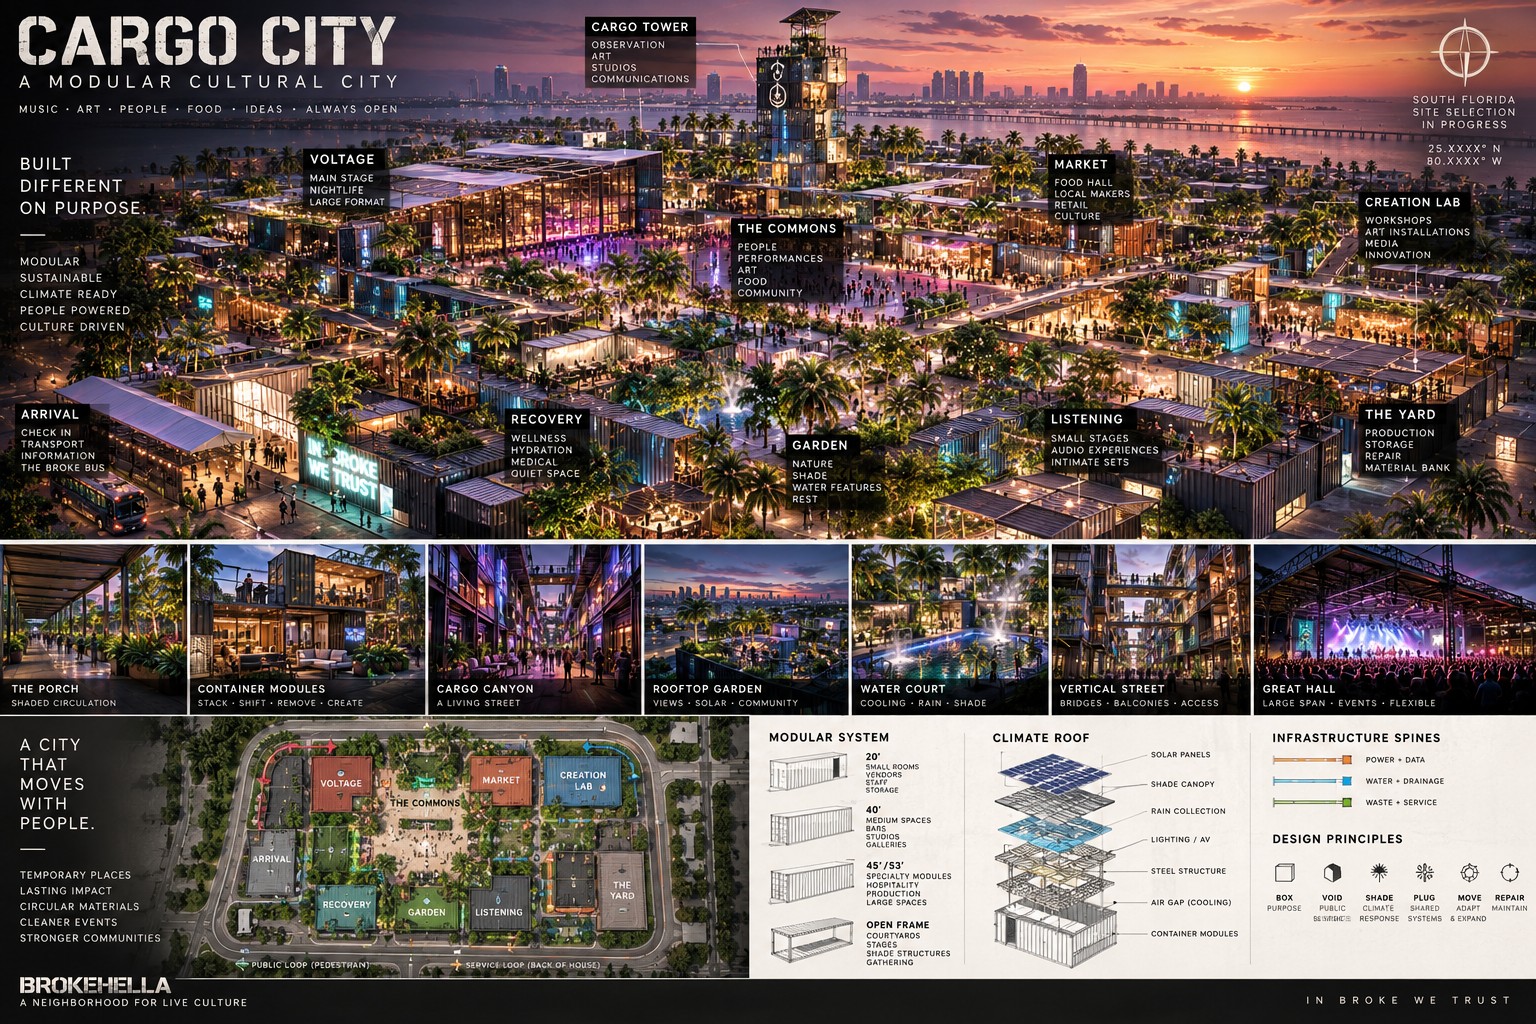
Cargo City masterplan board: an aerial night view of a modular cultural city with districts labelled Voltage, The Commons, Market, Creation Lab, Arrival, Recovery, Garden, Listening and The Yard, a Cargo Tower, plus panels showing the porch, container modules, cargo canyon, rooftop garden, water court, vertical street and great hall, a site plan, the modular system, the climate roof and the three infrastructure spines.
Concept board. The coordinate on it is deliberately redacted to 25.XXXX°N 80.XXXX°W — South Florida, site selection in progress. No parcel has been chosen.
FIRE LANES 6M MIN · ALL ROUTES STEP-FREE · N ↑
Four places you would actually feel

The districts are the plan. These are the moments.

None of this is a schedule and none of it is a guarantee. It is what the plan is for — the four things that have to be true in any room before we would call it ours.

District 01

Copper District

Sound ceiling

We measure at the edge of the district, not at the desk. Go over the limit for 3 minutes and the power cuts.

Material palette

House rules
    Cargo City · resilient by design

    The efficient layout is the safe layout.

    Cargo City should spend money where it changes the outcome: shade, drainage, power resilience, water, access and flexible structures. The goal is not a giant decorative complex. It is a compact, repeatable campus that can survive South Florida weather and still feel like a neighborhood.

    01 · Water

    Perimeter sand + living drainage

    A planted sand berm/dune-inspired edge can slow shallow stormwater, but it is only one layer. Pair it with bioswales, retention areas, permeable paving, finished-floor elevation, backflow protection and engineered stormwater storage.
    02 · Energy

    Blue cool roof + solar canopy

    Use a Miami-Dade/Florida-code-compliant high-reflectance blue roof membrane, then place photovoltaic canopies over parking and service zones. Add batteries and three independent power rings so one failure does not stop the campus.

    03 · Efficiency

    One service spine

    Keep loading, waste, kitchens, utilities and emergency access on one back-of-house edge. Visitors get a short, shaded pedestrian loop instead of crossing truck traffic and utility paths.

    Concept site diagram · not a surveyed parcel
    Blue roof / solar canopy / reflective envelope
    Arrival
    Transit · rideshare · bike
    Culture Core
    Stage · art · market · long table
    Learning
    Kids · students · labs · workshops
    Recovery
    Water · shade · medical · quiet
    Shaded pedestrian loop · step-free · emergency access preserved
    Sand berm / planted edge · bioswales · retention · overflow route
    Back-of-house service spine · loading · waste · utilities · fire access
    Candidate area · South Florida

    Opa-locka industrial / rail corridor

    A strong candidate area is the Opa-locka industrial district around the Ali-Baba Avenue / rail corridor: it already contains industrial land, has an Opa-locka Tri-Rail station, and the city is actively planning redevelopment and multimodal growth. This is a candidate area, not a selected parcel.

    Before any commitment: parcel-by-parcel zoning, airport height/flight restrictions, flood elevation, stormwater capacity, environmental conditions, access, noise, neighbors and transit connectivity must be verified.

    Why this location logic

    Industrial bones. Transit access. Room to build.

    • Industrial land can reduce direct conflict with residential blocks.
    • Rail + bus connectivity gives the project a car-light path.
    • Existing redevelopment planning creates a potential civic/economic-development alignment.
    • Airport-adjacent parcels require special diligence; no parcel gets chosen by vibes.
    People decide

    Foundation first. Character by vote.

    The structural kit, safety rules, utilities and accessibility standards are the foundation. The public votes on the parts that should belong to the neighborhood: façade families, public art zones, color stories, gathering spaces, bus livery and selected program ideas.

    Open the vote
    Artists build next

    Many artists. One shared canvas.

    Winning directions become briefs. Local and visiting artists can then propose murals, sculpture, installations, container interiors, lighting and sound environments against the same site rules.

    Open the Art Desk
    Education lives here

    Kids + college = the pipeline.

    Cargo Kids Lab introduces making and science early. The college pathway turns the site into a real project studio for production, architecture, sustainability, media and music technology.

    Mobile district · Broke Rave Bus

    The city should be able to leave the city.

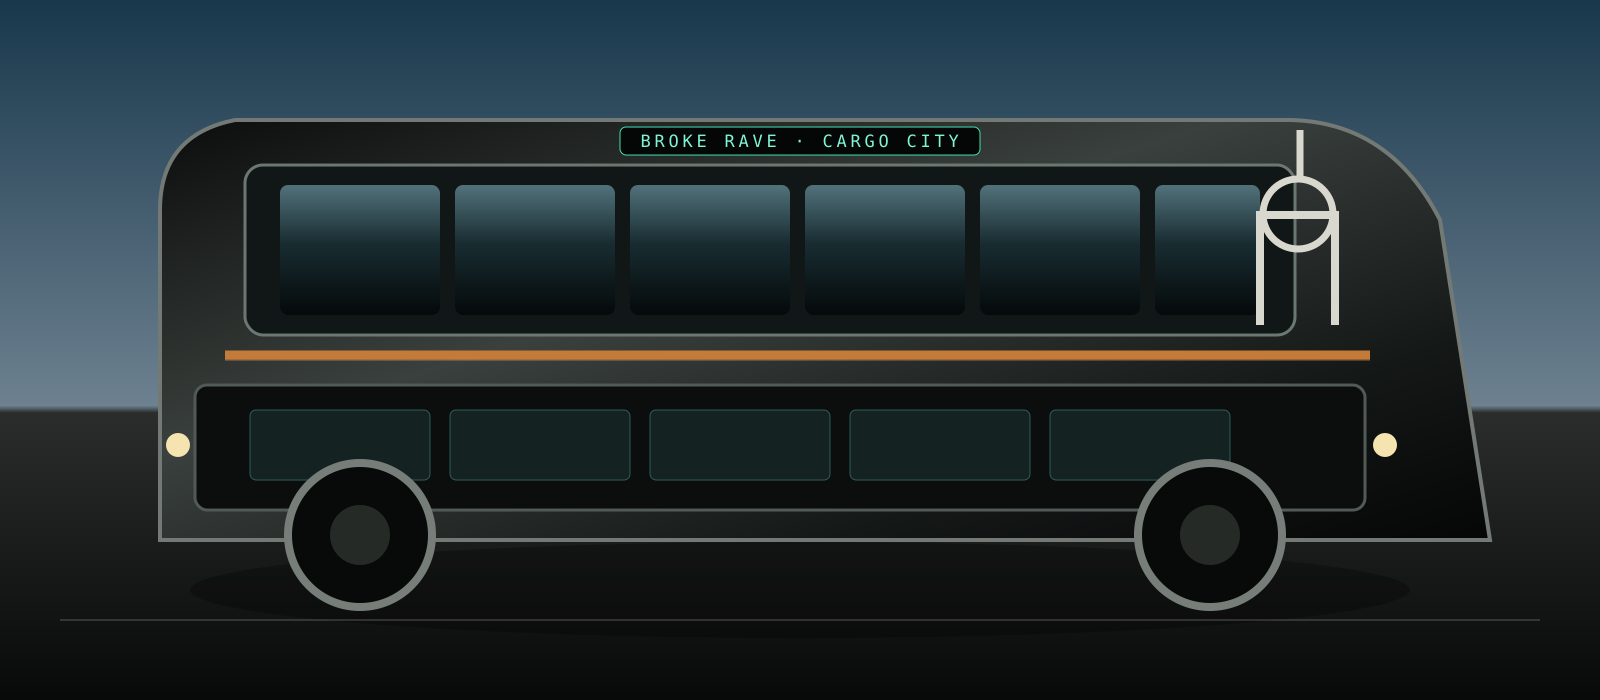
    A hyper-detailed double-decker mobile stage: music upstairs, maker / lounge / charging downstairs, rooftop lighting, DJ booth, projection surfaces, climate-controlled refuge and a low-profile solar-assisted auxiliary system. The final exterior is an artist-voted livery, not a fixed corporate wrap.

    Concept drawing of the Broke Rave Bus: a double-decker mobile stage with an open upper deck, window strip, copper rail, destination sign and a rear basketball hoop.
    01DJ deck + recording
    02Upper-deck dance floor
    03Lower lounge + charging
    04Mobile youth / arts pop-up
    Open the Broke Rave Bus
    The Wrack · field demo

    Sargassum response, shown before it scales.

    The demo is intentionally simple: observe → protect wildlife → remove only what is appropriate → weigh and document → route material responsibly → publish the result. No invented cleanup numbers, no claim that removal is harmless, and no machine presented as a solution before it is tested.

    Open the sargassum demo
    Volume 06 · architecture

    Everything is a box.
    That is the whole trick.

    One kind of box means one set of load math. One crane. One crew who knows how it all fits together. You can move the whole city in a weekend. The bones underneath never change.

    40'the standard block
    stage risers · bars · storage
    45'high-cube
    workshops · green rooms
    53'the long span
    markets · kitchens · medical
    6 mminimum fire lane
    every district, always clear
    100%step-free routing
    no district needs a stair
    3independent power rings
    one can fail and nothing stops
    What is permanent
    • Foundations, drainage and greywater
    • Power distribution rings and fiber backbone
    • Potable water mains feeding every hydration point
    • Fire lanes, emergency exits and muster points
    • Storm anchoring. This is Miami, it is not optional
    What moves
    • Every district wall, stage and structure
    • Capacity: districts expand into each other as crowds shift
    • The whole layout, reconfigured between seasons
    • Entire districts, shipped to another city under licence
    Permanent infrastructure. Moveable layout. Expandable footprint. Then licensed to the next city.

    Build one.

    The Party Builder prices a real event here. It uses the Standard to work out what you owe the crowd.